Permitted Development Extensions
Permitted development lets many extensions go ahead without planning permission, but only inside limits that depend on the house type, size and location.
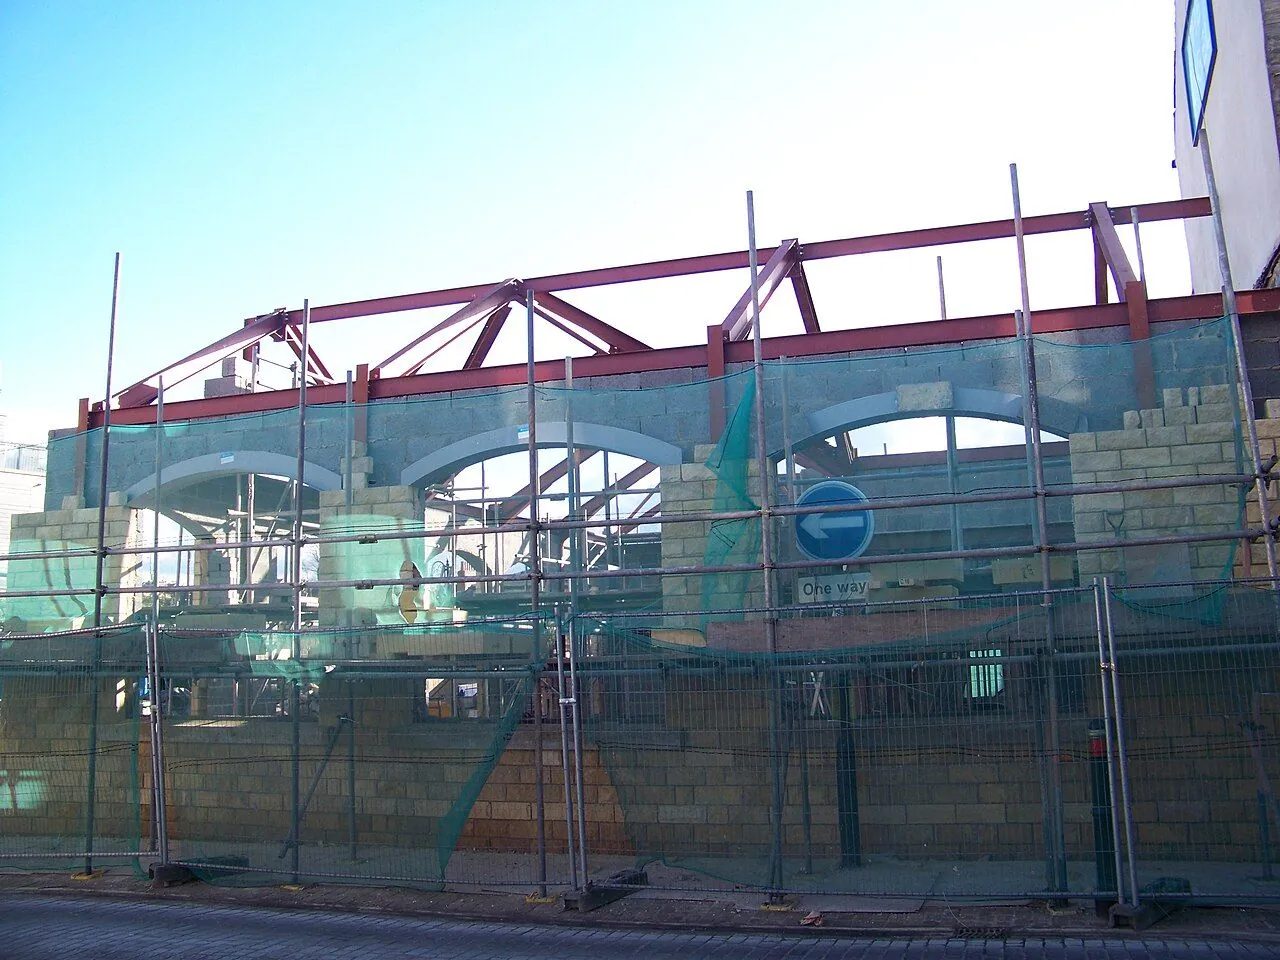
Photo: Mtaylor848 via Wikimedia Commons, CC BY-SA 3.0
Many house extensions in England can go ahead without a full planning application under "permitted development" rules, but only if the project stays inside strict size and height limits and is not excluded by the type of building or its location.
The size limits that decide it
| Extension type | Without prior approval | With prior approval |
|---|---|---|
| Rear, detached house | up to 4m beyond the original rear wall | up to 8m |
| Rear, semi-detached or terraced | up to 3m beyond the original rear wall | up to 6m |
| Side, any house | single storey, up to 4m high, up to half the original house's width | not available |
A single-storey extension cannot be higher than 4 metres, and a side extension within 2 metres of a boundary is limited to 3 metres at the eaves. Extensions of more than one storey must not project beyond the rear wall by more than 3 metres, must stay at least 7 metres from any boundary opposite the rear wall, and must match the eaves and ridge height of the existing house (or 3 metres at the eaves if within 2 metres of a boundary), with a roof pitch that matches the existing house as far as practicable. Materials on any extension must look similar to those on the existing house.
Larger schemes and adding storeys
The larger single-storey rear extensions above need prior approval: the householder notifies the local planning authority, neighbours get a chance to object, and work cannot start until the authority confirms no approval is needed, grants it, or 42 days pass without a decision. Separately, permitted development rights can allow an existing house to be extended upwards by up to 2 storeys, up to a maximum height of 18 metres, and a freestanding block of flats or certain commercial buildings of at least 3 storeys can also add up to 2 storeys; both routes need prior approval and a fee.
When it doesn't apply, and what else you need
Flats and maisonettes have no permitted development rights for extensions, so any addition needs full planning permission. Listed buildings, and land in a conservation area, National Park, the Broads, an Area of Outstanding Natural Beauty, a World Heritage Site, or covered by an Article 4 direction, can also lose some or all permitted development rights, so it is worth checking with the local planning authority before relying on them. A Lawful Development Certificate, applied for through the Planning Portal, confirms in writing that a specific extension does not need planning permission, which is useful proof when selling the home later. Planning permission and Building Regulations approval are separate processes: an extension that qualifies as permitted development still normally needs Building Regulations sign-off for structural work, insulation, drainage and fire safety. If the extension involves work on a wall shared with a neighbour, or excavating near their foundations, the Party Wall etc. Act 1996 is a further, separate step.
Check the size and height limits first, confirm the property and location qualify, then deal with prior approval, Building Regulations and any party wall notice as separate steps. A Lawful Development Certificate is the simplest way to have the answer in writing before work starts.